Architectural Design Studio Work

Overview

This page showcases my favorite work from Architectural Design Studio courses. Throughout these courses, I completed various projects that allowed me to develop my skills in architectural design and representation. The projects included tasks such as designing models and drawings. Each project helped me to enhance my proficiency with architectural design principles, tools, and presentation techniques, while also improving my problem-solving abilities and attention to detail.
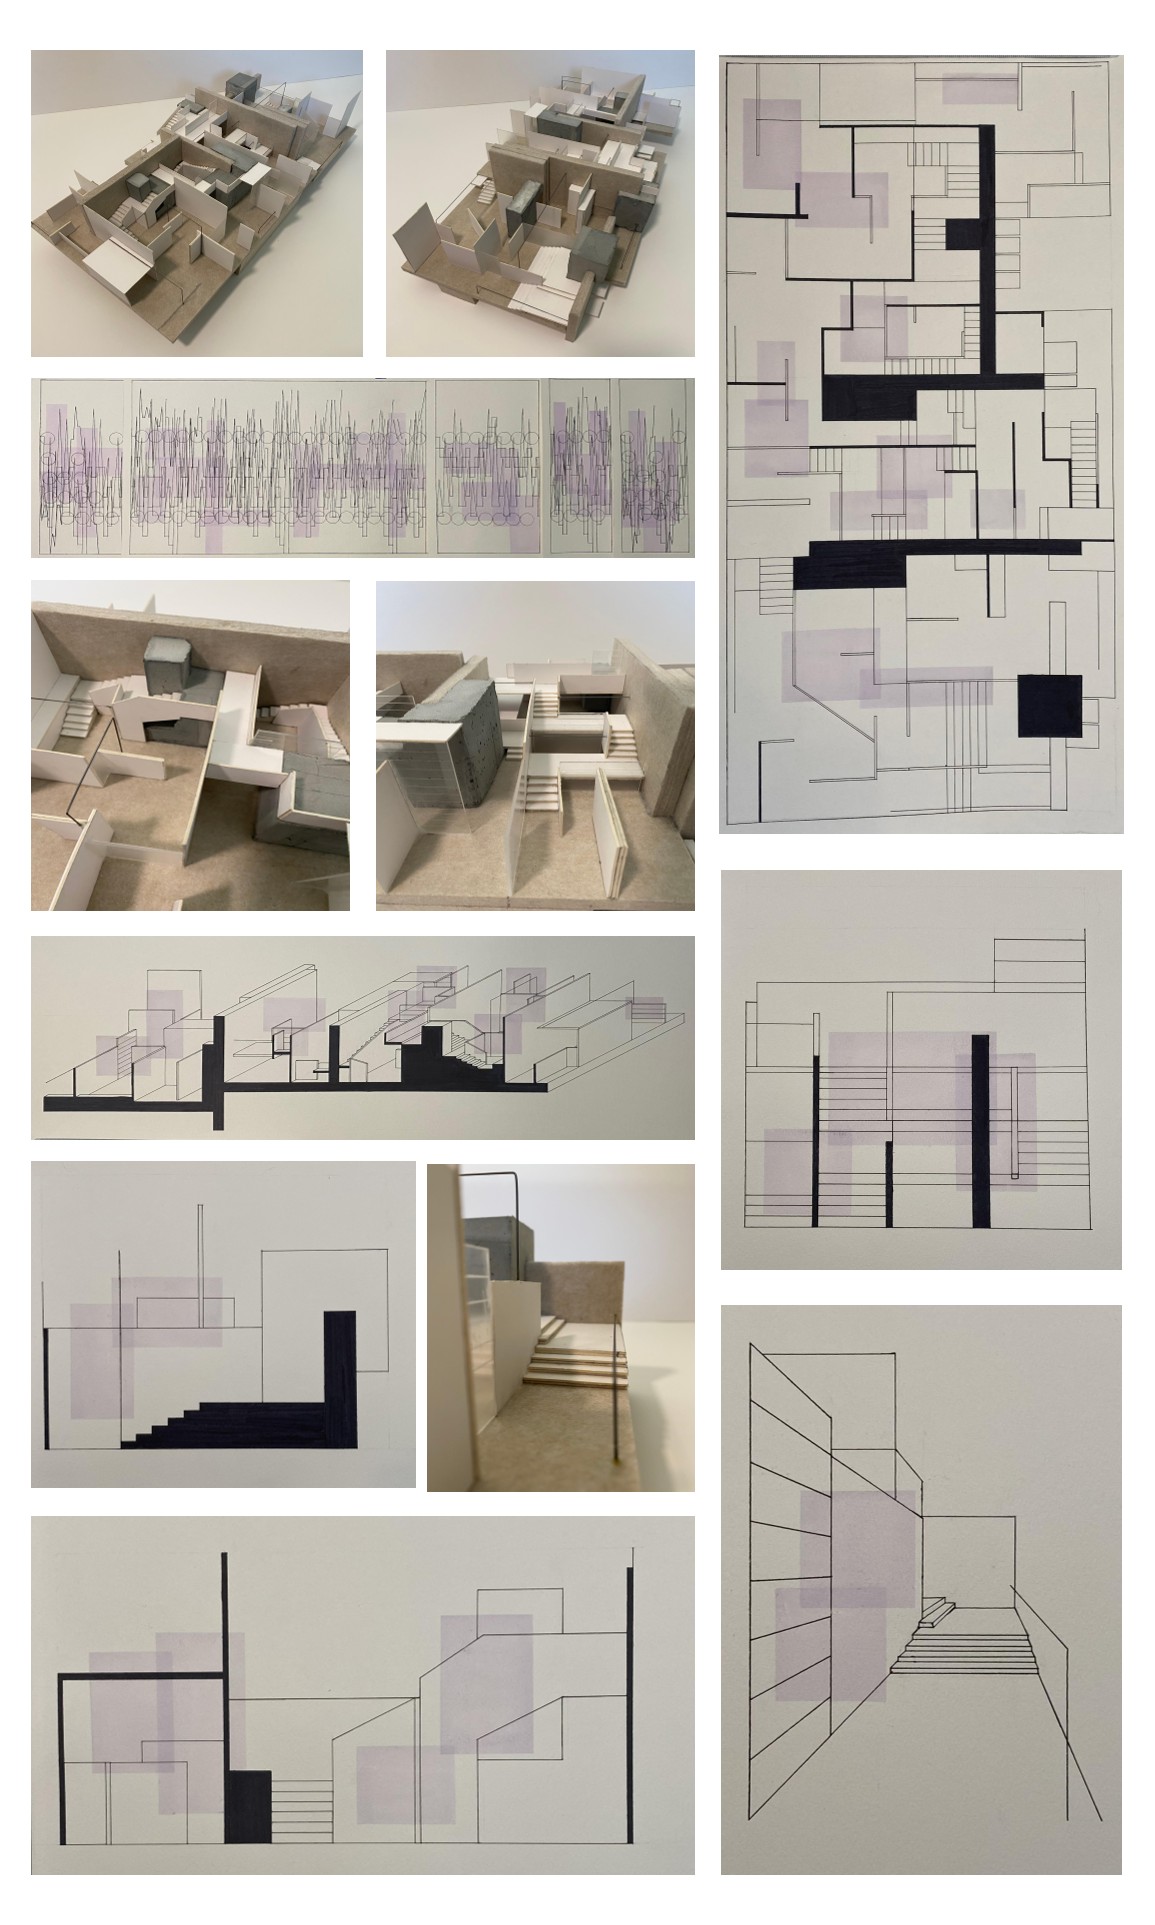
ad3 final
D3 Final

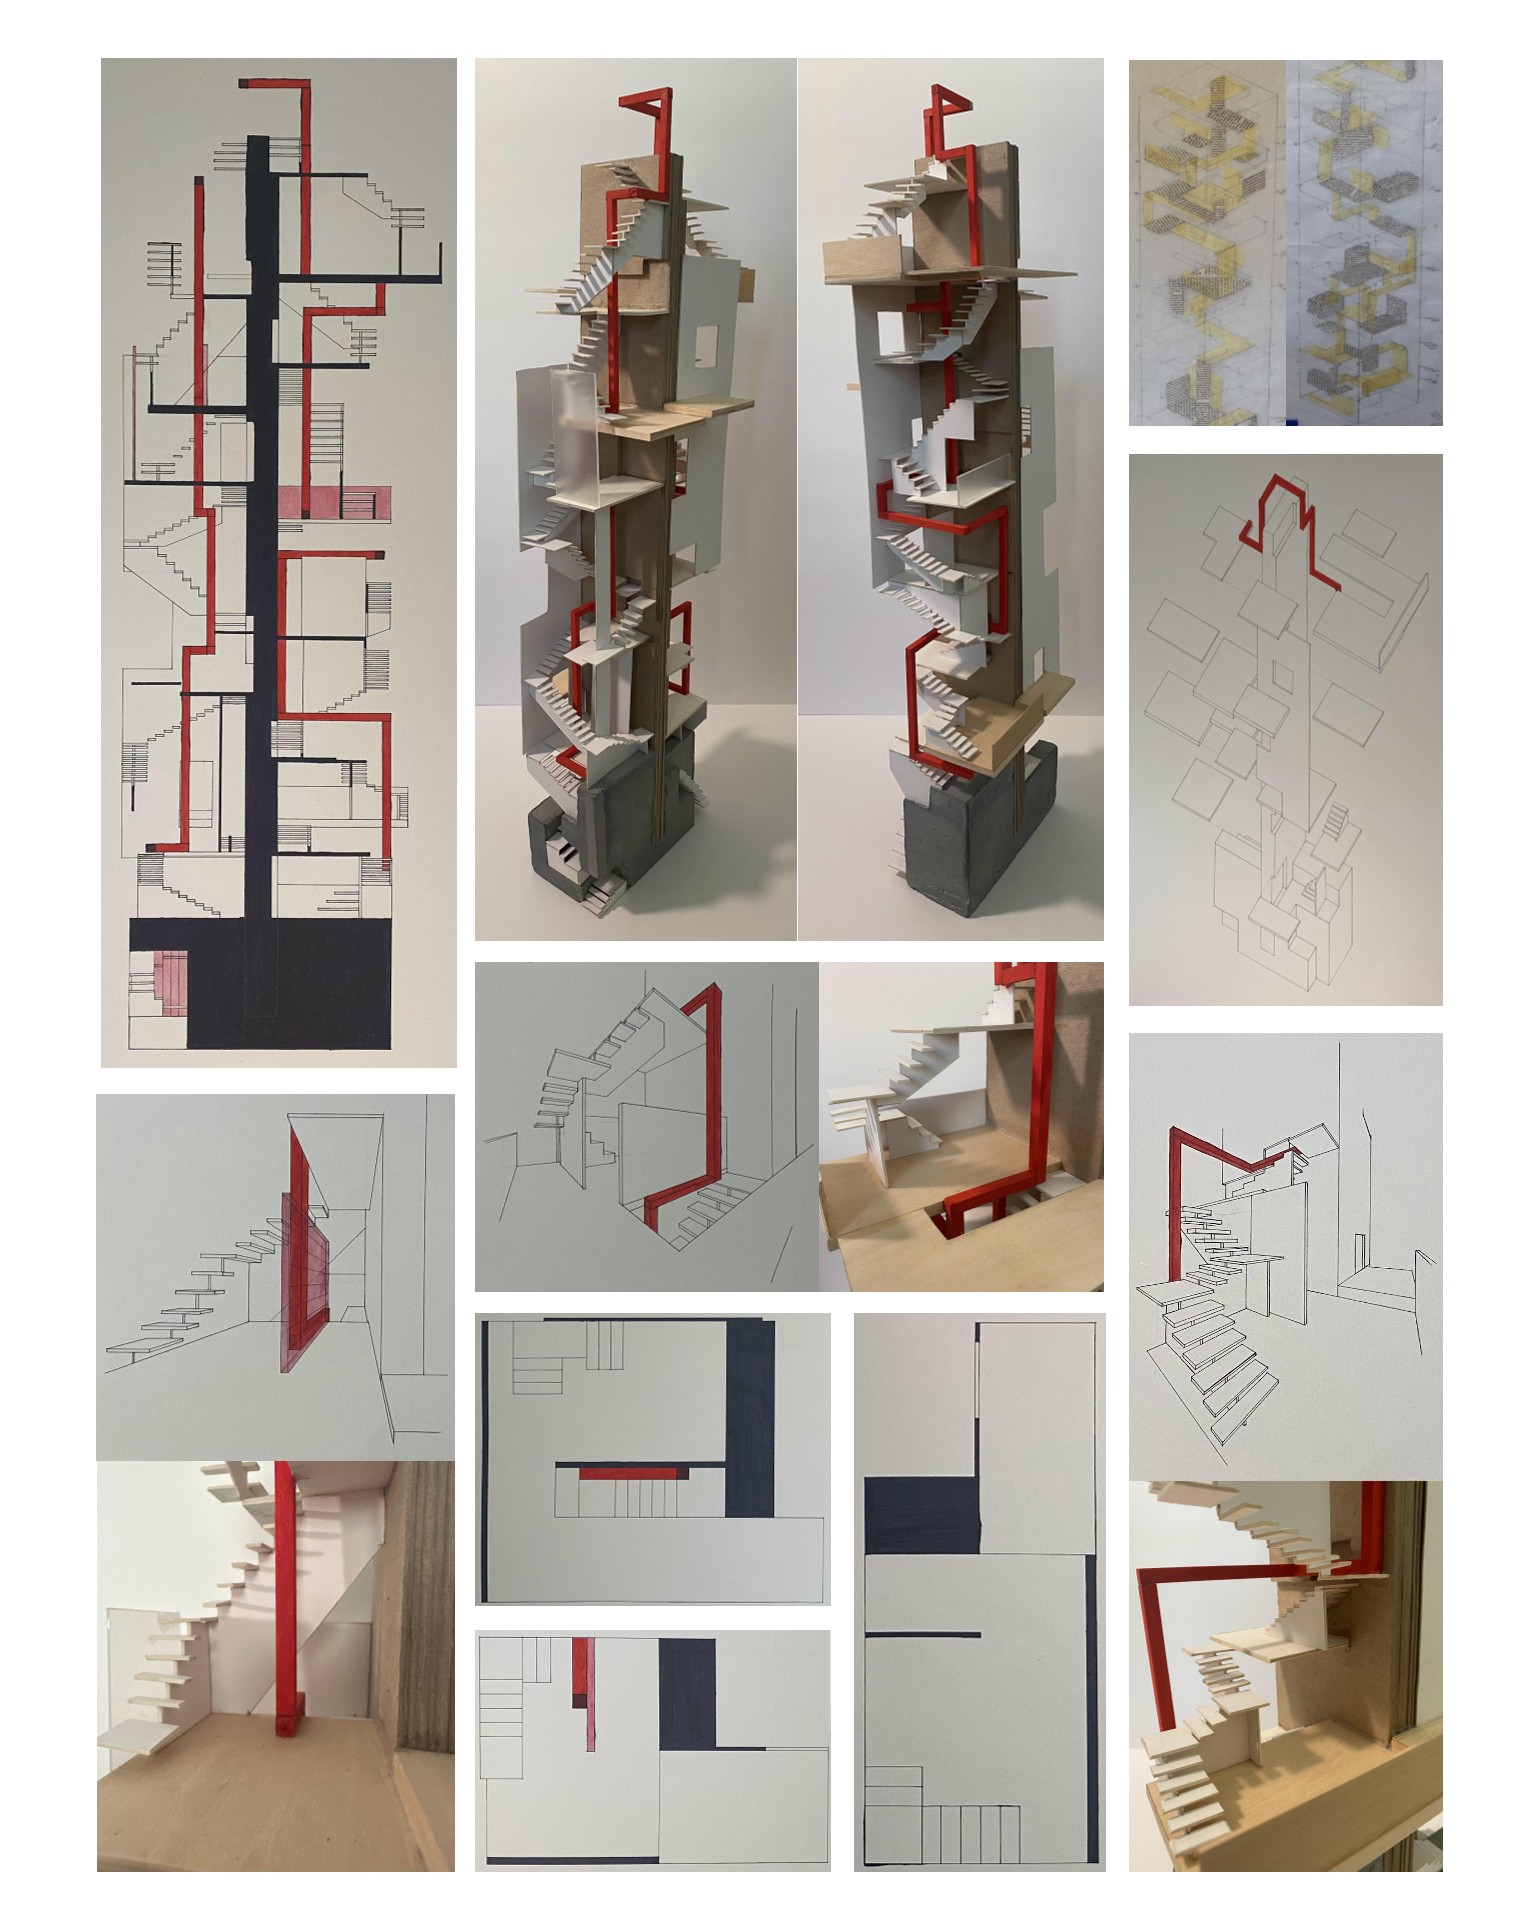
Inspired by the Studio Ghibli film Spirited Away, this project translates the heroine's journey into an architectural sequence of rooms, thresholds, and changing paths of circulation. A wandering linear route guides the audience through major moments of the story, while enclosed rooms create pauses that represent memory, transformation, and discovery. Circular relationships, transparent boundaries, and carefully placed apertures introduce moments of foreshadowing and reflection, allowing one space to offer views into another. The structure begins and ends with a concrete base, using vertical transitions to explore connection and separation as the subject moves through the journey.

ad3 midterm
D3 Midterm

Using observations and collected data from listening to John Coltrane's Giant Steps, this project translates the song's structure and energy into an architectural complex. Five distinct yet connected structures represent the song's identifiable sections, with each one scaled horizontally and vertically in proportion to its role within the composition. The project explores how individual spaces can express the character of a musical passage while contributing to the rhythm and unity of the complex as a whole.

ad2 final
D2 Final

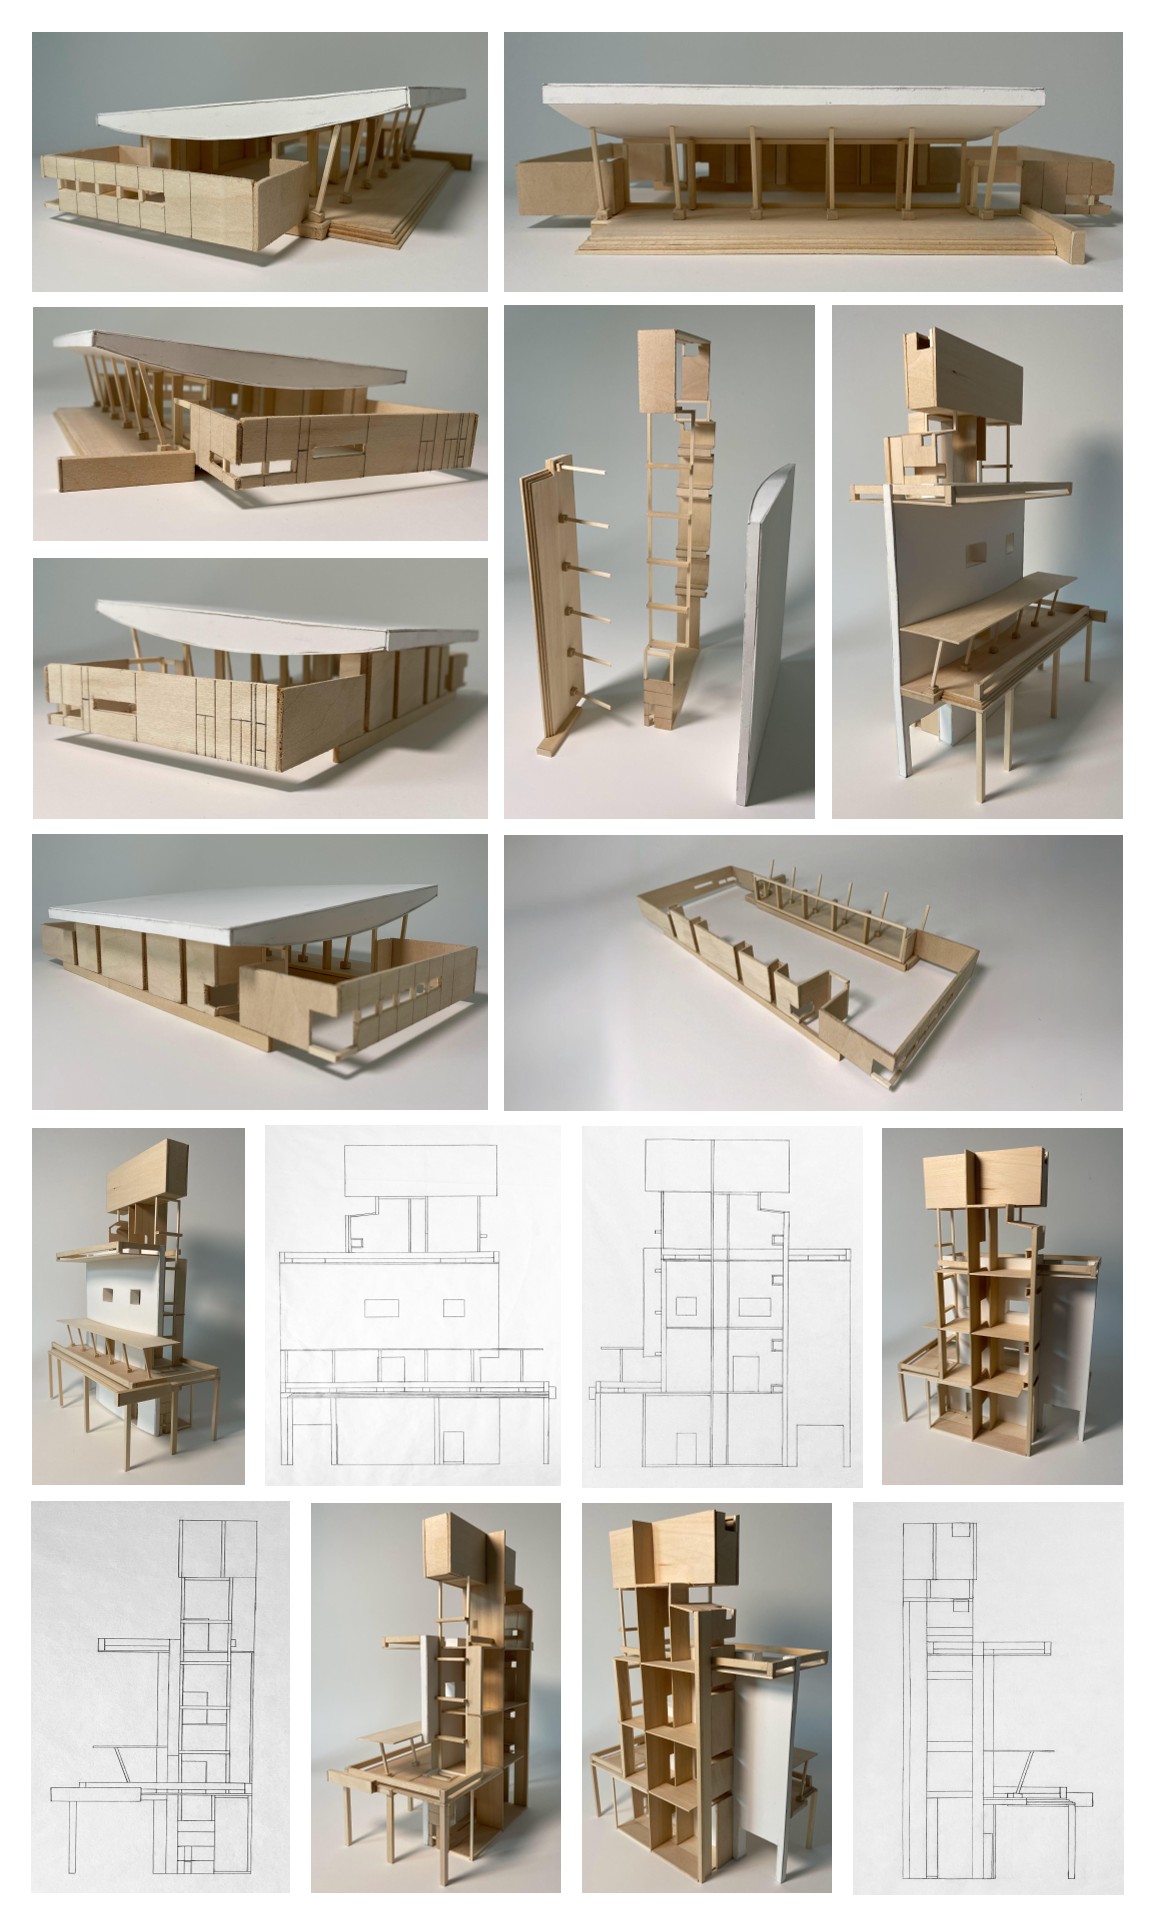
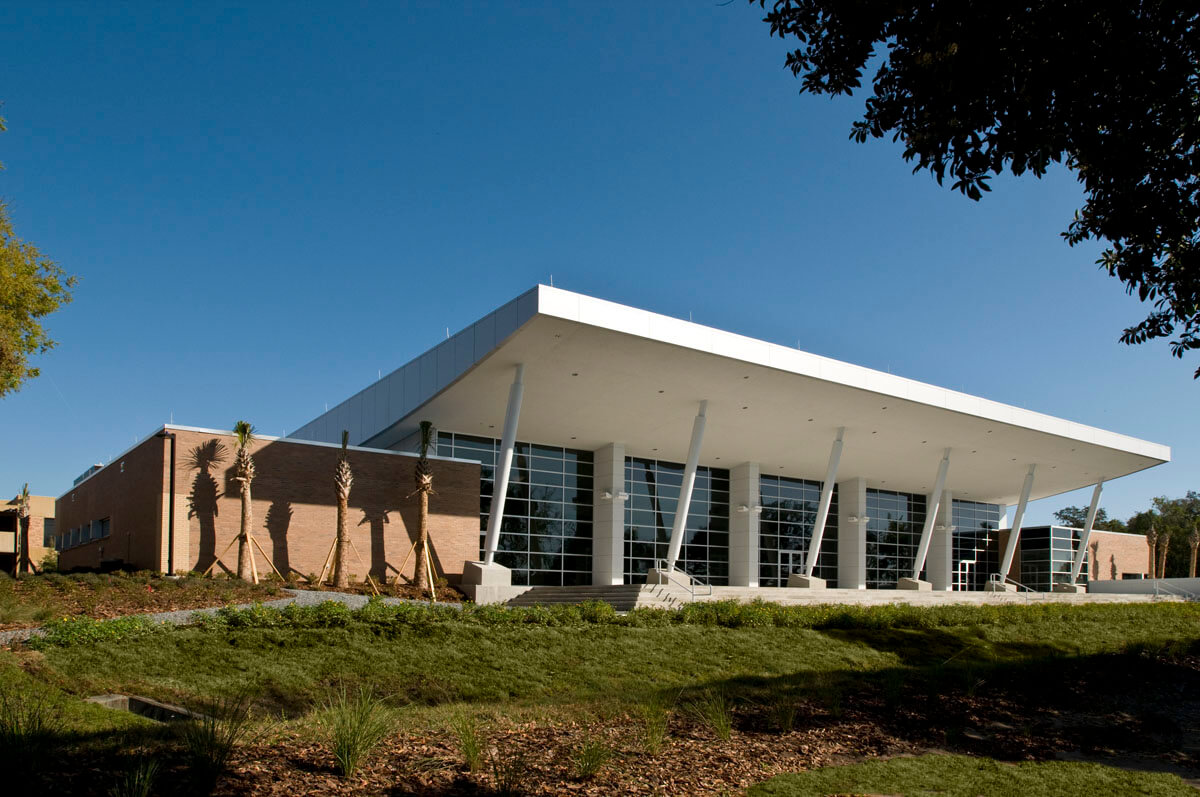
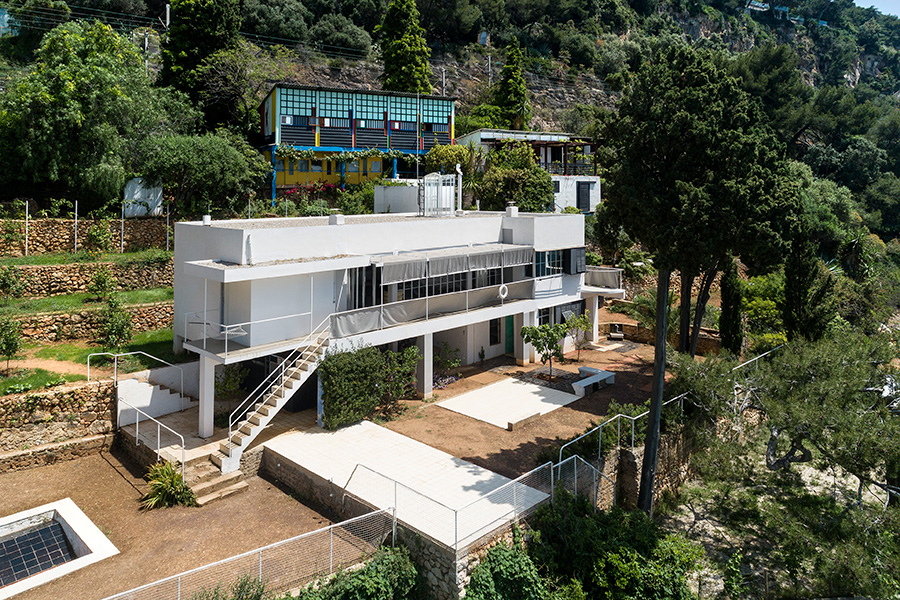
The D2 Final required taking the model of the Special Events Center from the Valencia College West Campus and E-1027 by Eileen Gray and integrating them into a cohesive architectural composition. The project focused on understanding the spatial relationships, scale, and context of both structures, and how they could be harmoniously combined while maintaining their individual identities. Below are images of the two buildings studied for the project.

valencia college special events center building e1027
Images of the Valencia College's Special Events Center Building and E-1027

Skills Used

← previous creative endeavor next creative endeavor →